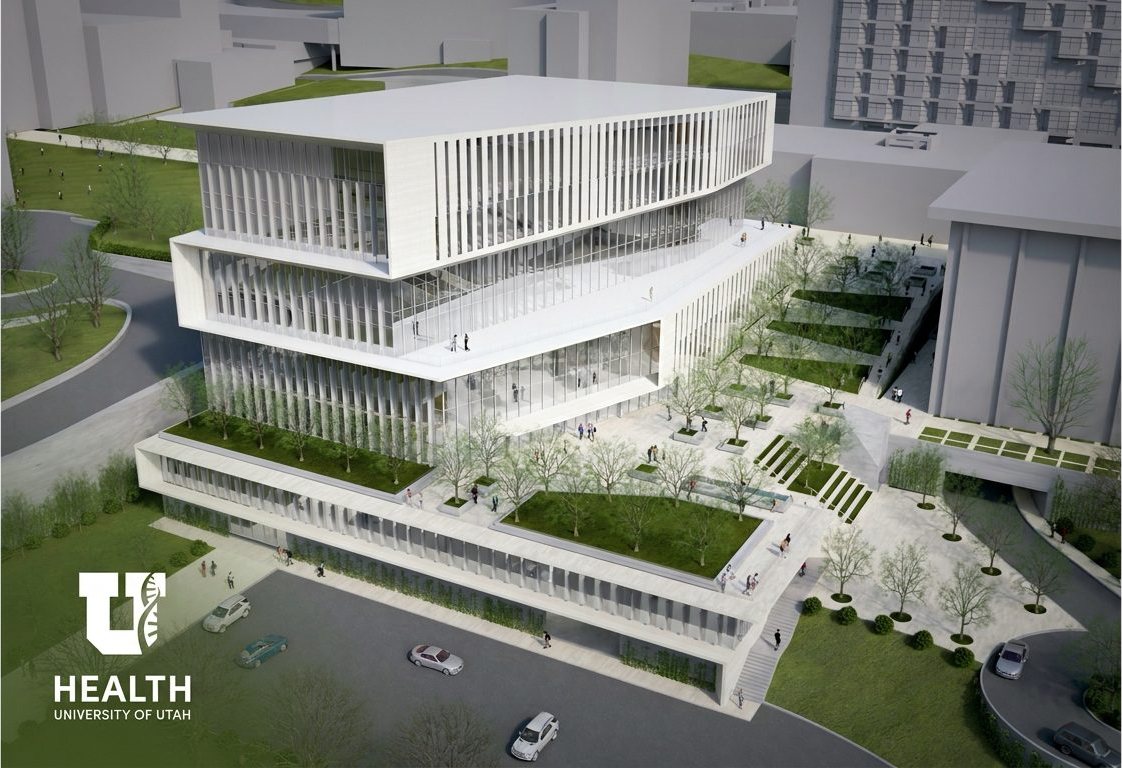
Post-Occupancy Research at University of Utah Health
Evaluating the new Spencer Fox Eccles School of Medicine through user research — turning the early experiences of faculty and staff into actionable improvements for the building and for future campus projects.
- Timeline
- July–September 2026
- Team
- University of Utah Health Project Team
- Role
- Systems Planning Office Intern
- Skills
- Semi-structured interviewsqualitative synthesisthematic analysis
Deliverables
Research findings, prioritization framework, recommendations, final report & presentation
01 — Context
A new building, a new beginning
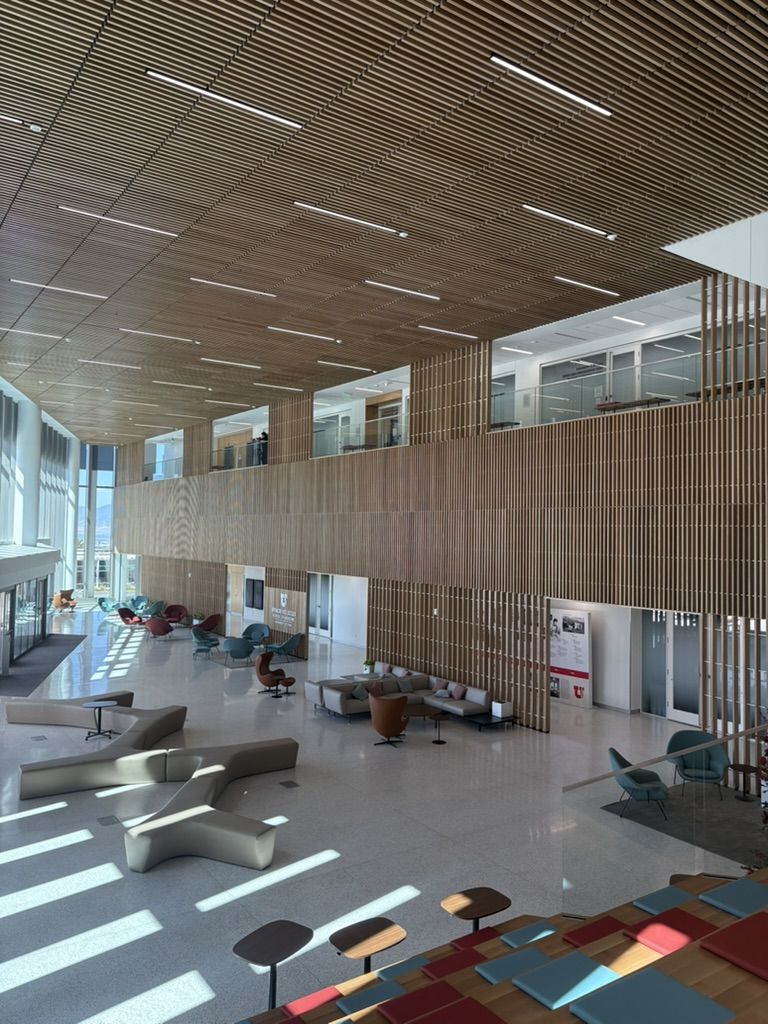
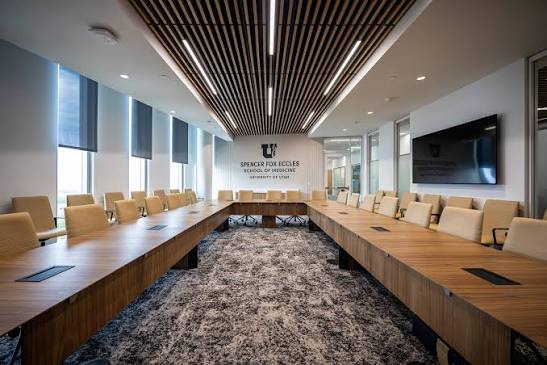
Throughout my 6-week internship, I conducted post-occupancy research with Utah Health faculty and staff after their move into the University of Utah’s new School of Medicine building. The purpose of this research was to understand how the space supported employees’ work and students’ education, while identifying any emerging pain-points, and recommending improvements for the current building and future campus projects.
02 — Research
The interviews
11
interviews across five departments, including seven teams within the Dean’s Office
I conducted 11 qualitative interviews with faculty and staff to evaluate how the new School of Medicine building supported daily work and student education.
Individual and group interviews took place within the first three weeks of occupancy. A semi-structured guide kept conversations focused while allowing follow-up questions about each team’s experience.
DEBREIF QUESTION
“Does the space align with your needs for a typical work day?”
DEBREIF QUESTION
“How do you imagine the space being beneficial to students and their education?”
DEBREIF QUESTION
“Is there anything you would like to see improved for future campus projects?”
- 01
Daily work
Roles, routines, and collaboration.
- 02
Expectations
Previous workspaces and hopes for the new building.
- 03
The move
Preparation, communication, and relocation.
- 04
Current experience
What works, what gets in the way, and what has changed.
- 05
Future needs
Missing resources and opportunities to improve.
03 — Synthesis
From feedback to themes
I synthesized the interview findings to identify user needs and pain points, then used those insights to develop recommendations for the current building and future campus projects.
- Logged positive feedback, questions, and unmet needs by department.
- Compared recurring themes across interviews, alongside needs specific to individual teams.
- Evaluated themes by recurrence, impact, and urgency to identify actionable priorities.
04 — Findings
Four key findings
01
Proximity makes connection easier.
Centralization was a favorite feature in 7 of 11 interviews. Hallway conversations replaced some emails and calls, while student-facing teams reported more in-person interaction.
02
Privacy is part of functionality.
Sound transmission caused distraction and raised confidentiality concerns for student-facing services. White noise machines had not fully resolved the problem.
03
Workspaces need to fit real workflows.
Teams rearranged desks and meeting furniture, requested storage, and sought space for new staff. A finished layout did not always match daily work.
04
A smooth move still needs ongoing support.
Occupants praised the relocation process but needed clearer guidance on keys, badge access, technology, and who to contact about outstanding requests.
“Its very nice to have everyone right here centralized and seeing people I wouldn't see before”
05 — Prioritization
What to fix first
Not every issue could be acted on at once. Issues were prioritized by recurrence, impact, and urgency — then mapped to immediate, near-term, and long-term action.
- Recurrence
- Was the need shared across multiple interviews or specific to one team?
- Impact
- How did the issue affect daily work, student support, or confidentiality?
- Urgency
- Did it require immediate attention, coordinated adjustment, or future planning?
06 — Recommendations
From insight to action
Immediate
Prioritize effective sound masking to address noise and privacy concerns.
Clarify key and badge access, including contacts for questions and lockouts.
Resolve technology issues and provide conference-room fact sheets or QR-code guides.
Near-term
Coordinate additional storage, shelving, and furniture needs.
Support layout adjustments that better fit each team’s workflow.
Communicate who owns requests and whether they are being addressed.
Long-term
Plan flexible workspace for growing teams.
Carry the successful move preparation and communication into future relocations.
Continue post-occupancy follow-ups to surface evolving needs.
07 — Research limits
An early snapshot, not the final word
Interviews captured the first three weeks of occupancy, with a limited number of participants. Some issues may be temporary, and patterns may change as more occupants and students begin using the building regularly.
Continued follow-up can distinguish move-in friction from lasting needs and help future planning respond to how people actually use the space.
I delivered a presentation and report to the Utah Health project team with recommendations for the current building and future campus projects.
The report documented what was working, surfaced unmet needs, and organized recommendations into immediate, near-term, and long-term priorities.
These are research deliverables and proposed actions; implementation and measured improvements are not established by this report.